|
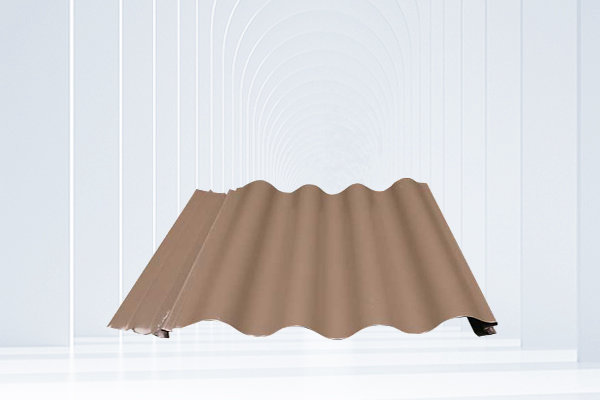
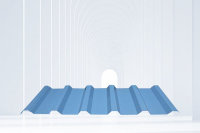
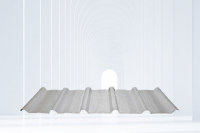
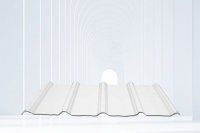
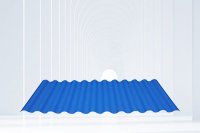
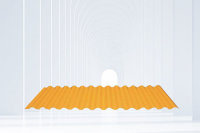
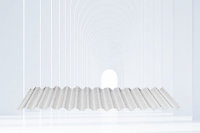
YX18-76.4-310 Color Steel Wall Panel
Installation method of YX18-76.4-310 color steel wall panel 1) Layout: Based on the drawings and on-site measured dimensions (centerline of the partition wall), layout is carried out, and the centerline of the ground rail is projected from the intersection point of the two edges and the ground. To ensure the verticality of the wall to be installed in the future, it is necessary to ensure that the four lines are in a vertical plane. 2) Roof railing: installed neatly, joints reinforced and repaired, cement ceiling fixed with nails or screws every 500mm-600mm. 3) Ground rail: When installing the ground rail, the installation position of the door should be reserved first, and attention should be paid to the issue of ground deviation. If the height difference on the ground is too large, it should be leveled to reduce descent, which will not affect the adjustment level. The floor should be fixed with tapping or screws every 600mm. If the ground joint is too large, it should be filled with sealant. 4) Edge trimming: Cut the edge according to the actual measurement value, and then cut the edge after cutting. Strive for neatness and consistency, with seamless seams. Pay special attention to the joint with the baseboard to achieve seamless operation. 5) Vertical keel: Place a vertical keel every 49cm (accounting for half of the size of the partition wall). The pillars on both sides of the door frame are completely fixed up and down without shaking. Add a vertical keel in the opposite direction. If the width of the door leaf exceeds 90cm, the horizontal columns on the door frame must be reinforced and fixed, and if necessary, welded. 6) Horizontal through keel: If the height exceeds 3 meters, a keel should be installed 1.2 meters vertically. When the two keel joints are overlapped, the overlapping length shall not be less than 10cm. 7) Wall panel: Install color steel plates on one side and install them in sequence, with a spacing of 12mm between connecting plates. 12mm wide Flat noodles is used between diaphragms, and standard unit wallboards can be interchanged.
Related products
|