|
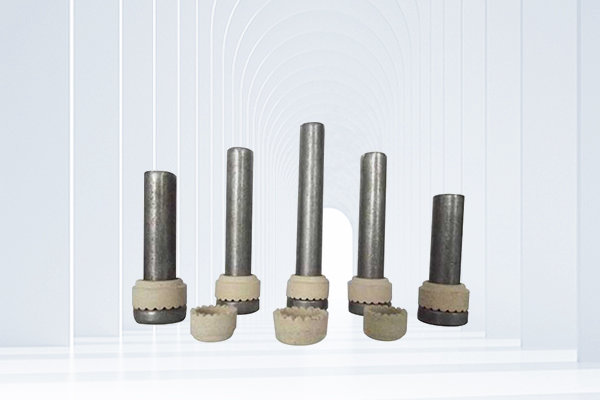
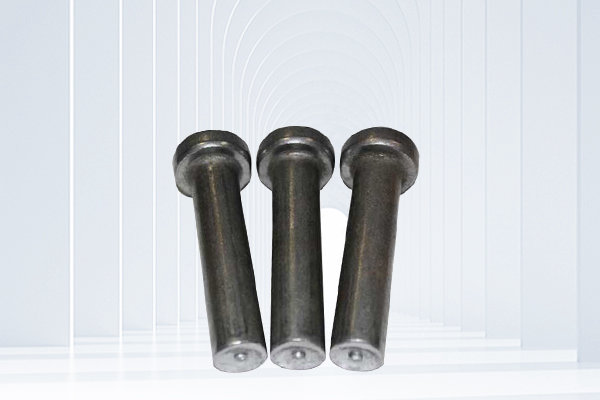
Round Headed Column Welding Nail
When breaking the line, the centerline of the steel beam first pops out in the floor area, and the centerline of the steel beam is the control line for fixing the main position of the floor support. The centerline of the main beam controls the width of the overlap between the floor support plate and the steel beam, and determines the position of the welding points for the penetration welding between the floor support plate and the steel beam. When welding, the centerline of the beam determines the welding position of the secondary bolt. Due to the difficulty in observing the specific position of the secondary beam flange after laying the floor support plate, the centerline of the secondary beam and the width of the secondary beam flange should be bounced back to the centerline of the main beam. When fixing the bolts, the centerline of the secondary beam and the width of the secondary beam flange should be bounced back onto the floor support plate on the surface of the secondary beam. 2. According to the design of the drawings required for the lap length, position and spacing of primary and secondary beams, and span size, the layout and cutting can be divided into standard cross shaped steel plate layout, non-standard cross shaped steel plate layout, standard node method details, individual node method details, shaped steel plate number, material list, etc. The overlap size between the profiled steel plate and the engineering main beam shall not be less than 50mm. 3. Improvement: 1) When supplied by the steel manufacturer, the installation unit is taken as the unit and transported in bundles to the site. The bundled profiled steel plates are arranged neatly according to the layout plan provided by the manufacturer in the paving order. 2) Before lifting the profiled steel plate, it is necessary to check its shape, size, block number, and position according to the design and construction drawings. After confirming the correctness of the materials, lift the profiled steel plates to each construction section and stack them according to the installation sequence and progress of the main structure. When stacking, it should be dispersed into strips. When lifting the profile plate on the crossbeam, it should be slowly lowered to avoid rough lifting actions. 3) When loading, unloading, and installing profiled steel plates, it is strictly prohibited to use steel wire ropes to tie and lift them directly. Soft straps should be used at the corners where the steel wire rope comes into contact with the steel plate, or rubber should be used, or when slipping under the steel plate. Sufficient support points should be provided during transportation and stacking to prevent deformation. When lifting, it should be stable and not tilted to avoid falling and injuring people. 4) When the profiled steel plates are stacked in bundles, they should span multiple steel beams. When a single span is placed between two beams, attention should be paid to the support width at both ends to avoid falling accidents caused by tipping. 5) Construction is prohibited when the wind speed is greater than or equal to 6m/s. The removed irregular steel plates should be re tied. Otherwise, the profiled steel plate is likely to be blown up by strong winds, causing safety accidents or damaging the profiled steel plate.
4. Installation 1) Bending deformation should be corrected before laying. 2) The top surface of the steel beam should be kept clean to prevent moisture and wet paint. 3) Before installing the profiled steel plate, the laying position line of the profiled steel plate should be marked on the crossbeam. When laying profiled steel plates, the corrugated grooves at both ends of adjacent rows of profiled steel plates should be aligned. After lifting in place, the phase plate should start from the starting line of the already ejected steel beam and be placed in position along the laying direction. After reaching the control line, the board joints should be adjusted appropriately. 4) Dispersion and adjustment should be strictly carried out in accordance with the requirements of the drawings and specifications. The straightness of the board should be 10mm, with a single span deviation, and the staggered joints of the board should be less than 5mm. Only after passing the inspection can it be connected to the main beam. 5) The laying direction of the irregular steel plate project should be perpendicular to the direction of the small secondary beam, disconnected from the main beam, and the overlap should not be less than 50 millimeters. 6) According to the layout of the on-site steel beams, the irregular panel layout is laid according to the centerline of the steel beams, and then the actual area of the irregular steel plates obtained from the control row is laid, and then arranged according to the width of the profiled steel plates. Then lay out and cut the profiled steel plate. The profiled steel plate is pre assembled and assembled on the ground platform. If it is found that the bite is not tight or tight, it should be adjusted. Lay, connect, and fix according to the actual layout plan. 5. The installation of baffles, edge banding plates, and edge banding plates is to prevent slurry leakage during the pouring of concrete on the floor slab, and to maintain a tight seal of the floor support and the dimensions of the four sided structure. The thickness of the baffle, edge banding board, and edge banding board shall not be less than 4mm. The construction schematic diagram is as follows: 6. Welding fixation 1) The bottom of the groove on both sides of each profiled steel plate is fixed with 16mm diameter welding nails and steel beams, with an average distance of 20cm between welding points. The welding material should penetrate the profiled steel plate and have good fusion with the steel beam material. If the penetration screw is directly planted on the steel beam through the profiled steel plate, the screw can replace the number of welding points mentioned above. 2) Welding of steel beams includes not only the supporting steel beams at both ends of the profiled steel plate, but also the secondary beams between spans; If the welding current of the screw is too high, causing the pressed steel plate to burn through and loosen, welding points should be added next to the screw. 3) On site hole cutting: Plasma cutting machines should be used for cutting irregular steel plates, such as bevels, cutting angles, ultra long, reserved holes, and some irregular surfaces, to avoid damaging the surface coating treatment of the steel plate. If using oxyacetylene for cutting, the edge of the cutting edge should be coated with zinc rich anti rust paint to avoid corrosion; During the construction of water, electricity, and ventilation pipelines, the construction personnel of special-shaped steel plates should open holes. After cutting, the holes should be protected as required. 4) After positioning the profile, pop out the tangent line and cut along it. Refer to the bottom plate hole diagram and layout diagram for detailed inspection of the cutting line position; Generally, holes should be drilled as much as possible after concrete pouring. If the pre opening perpendicular to the rib direction is harmful to the groove ribs of the profiled steel plate, reinforcement must be carried out according to regulations. Corresponding reinforcement measures are provided in the detailed construction drawings for hole reinforcement 6) The profiled steel plate shall be laid out, installed, straightened, compacted, and spot welded firmly according to the drawings. The requirements are as follows: ① The corrugated lines should be aligned so that the steel bars can pass through the corrugated lines; ② The ripple at the weld groove should overlap with the crossbeam; ③ Each groove must be welded firmly, with no less than one welding point per groove and a welding point diameter of no less than 25px After laying, straightening, and fixing the profiled steel plate, it should be locked in a timely manner with a locking machine to prevent the separation of the profiled steel plate due to the stacking of construction materials or personnel handling After installation, the construction waste should be cleaned up in a timely manner before the installation of steel bars, and the cut corner materials should be collected and stacked on the ground. The construction of reinforced concrete slabs can only be carried out after the acceptance of the profiled steel plates and bolts. The construction process of the concrete part of the composite floor slab is basically similar to that of the pure concrete floor slab. When pouring concrete, due to the use of unsupported profiled steel plates as floor formwork in this project, attention should be paid to avoiding the impact caused by excessive accumulation and dumping of concrete.
Related products
|