|
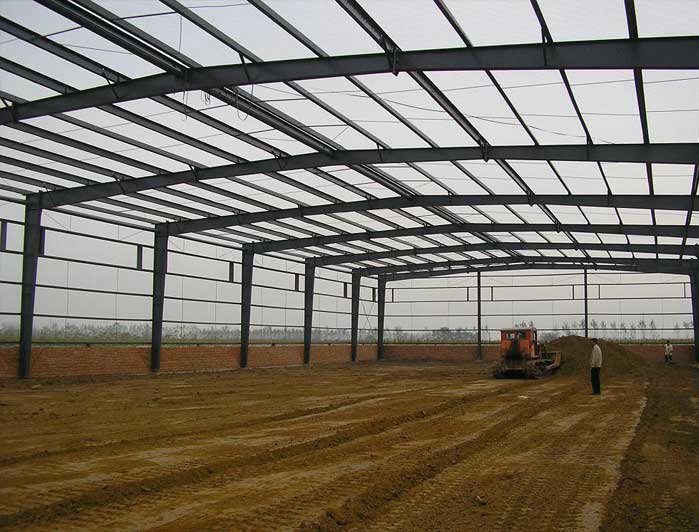
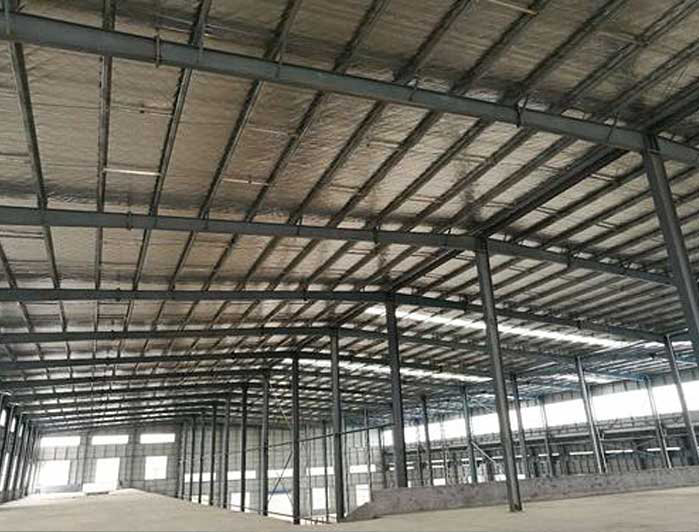
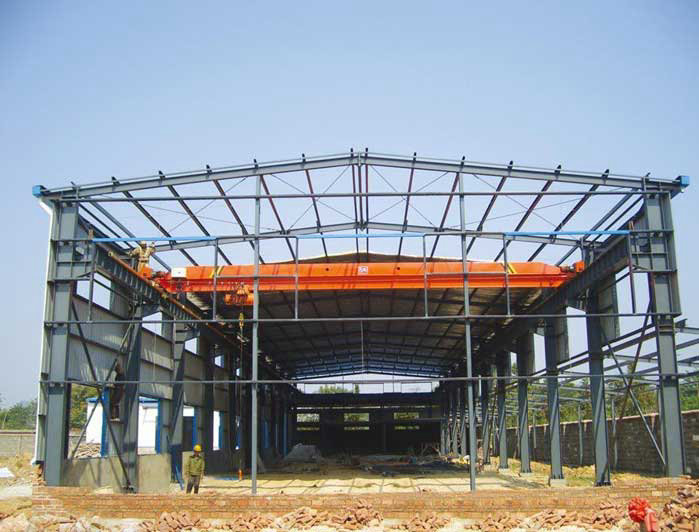
Steel Structure Factory Buildings
Basic knowledge of workshop steel structure quotation 1. Before receiving design information, it is necessary to be familiar with the design information, such as material specifications, surface treatment requirements for roof panels, purlins, etc; 2. According to my habit, the quantity of each structure in the steel structure workshop can be calculated one by one (to avoid calculation omissions, calculations can be carried out in the order of the drawings; or the six parts of the steel structure in the construction workshop - embedded parts, columns, beams, purlins, supports and supports, and tiles can be calculated separately). Then, based on the legend and experience, the following are the calculation rules, steps, and issues that I need to pay attention to when citing:
1. Embedded parts: In general, calculate the number of embedded parts and the corresponding number of embedded bolt groups, as well as the quantity and weight of the base plate. It should be noted that in order to facilitate the preparation of the quotation table, we should indicate the length of the embedded bolts and anchor rods in the calculation process. In some cases, it is convenient to calculate the weight and corresponding weight of embedded parts based on the actual requirements of market value. 2. Column section: Generally, H-shaped steel or C-shaped steel is used to connect with angle steel. Calculate the length and meter weight separately using traditional algorithms, and multiply them. At the same time, pay attention to the relevant nodes (such as beam column connections, column base nodes, arm steel plates, bolts, etc.) connected by cranes. For beginners, they should actively combine relevant atlases and communicate with designers or peers with experience in this field to understand the knowledge points before calculating. 3. Steel beams: The calculation method and precautions for steel beams and columns are basically the same. It should be pointed out that the length of steel beams should consider a certain slope based on the actual situation. Meanwhile, if the material of steel beams and columns is variable cross-section H-shaped steel, the average value should be taken to calculate their meter weight.
4. Purlin section: This section includes roof purlins, wall purlins, ceiling purlins, ceiling beams, door columns, door beams, window columns, etc. When calculating the length, if the material is C-shaped steel, only refer to the actual dimensions on the drawing; If it is a Z-shaped steel, the overlapping length between purlins needs to be considered (usually 300mm on one side). In this section, attention should be paid to several locations of nodes (the connection between purlins and beams, the connection between door columns and the ground), including purlin support plates and ordinary bolts. Regardless of whether the corresponding node is drawn on the graph or not, we should consider the existence of the node and determine it. 5. Support and support rods: The general material is round steel, and the actual length is generally calculated according to the drawings, and corresponding nodes (connecting plates and bolts) should also be noted. 6. Ceramic tile section: Generally, single-layer color steel plate (plate type) or sandwich color steel plate (rock wool, polyurethane) is used, calculated as a square, and its projected area or actual expanded area is taken, deducting the area of roof lighting strip and door and window openings on the wall. Pay special attention to the reasonable consideration of edge sealing plates (ridge cover plates, eaves sealing plates, water blocking plates, corner enclosure plates, brick walls, door and window sealing plates, etc.). If some nodes are unclear, it is necessary to proactively solve or consult the atlas to avoid missing calculations. 7. Doors, windows, eaves gutters, and downspouts: Calculate according to actual calculation rules, paying attention to the loose materials involved in the straight pipes, straight elbows, downspouts, and other components of eaves gutters and downspouts.
|