|
Industrial Factory Buildings
1、 Section design task for single-story factory buildings The main task of profile design is to select the profile form, determine the height of the workshop, and handle issues such as lighting, ventilation, and drainage in the workshop. The selection of the cross-section form of the factory should comprehensively consider the influence of production technology, lighting and ventilation requirements, roof drainage methods, and the structural form of the factory. The following figure shows the cross-sectional forms of several common reinforced concrete bending structures. 2、 Determination of plant height Plant height: The vertical distance from the ground to the top of the column (or the bottom of the lower chord of the roof truss). 1. Determination of column top elevation (1) The determination of the height of a factory building without the use of a crane: The height of a factory building without the use of a crane mainly depends on the production equipment inside the factory building and the net height required for installation and maintenance. Simultaneously considering the requirements of lighting and ventilation, the 3M series expansion module meets the modular coordination standards of the factory building. (2) Using a crane to determine the height of the workshop
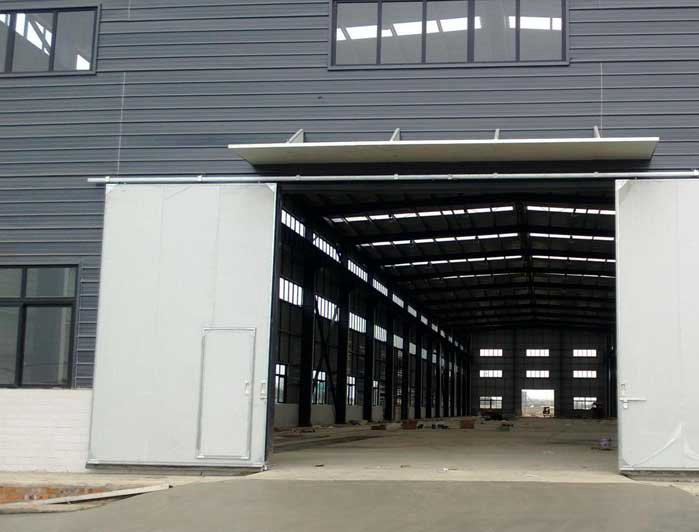
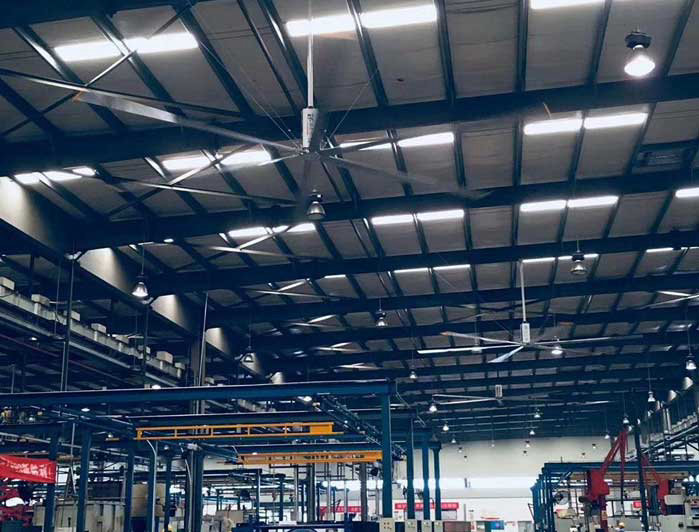
The height of industrial buildings directly affects the cost On the premise of meeting production requirements, reducing the column top elevation using factory space can save construction costs. The main methods include: using the space between two roof trusses to arrange individual tall equipment, or lowering the local ground elevation and placing some large equipment or workpieces in the pit. 3. Determination of indoor floor elevation The indoor ground elevation of a single-story factory building is determined by the overall layout design of the factory building, with a relative elevation of ± 0.000. To prevent rainwater from flowing indoors, the outdoor elevation should generally be 150mm lower than the indoor elevation. For the convenience of transportation, it is advisable to set up a ramp at the outdoor entrance, and the ramp should not be too large. 3、 Natural ventilation in single-story factory buildings Utilize the effects of heat and wind pressure to provide natural ventilation for single-story factories. The principle of hot pressure ventilation is that the wind flows around the house, creating wind pressure (1) Natural ventilation in cold processing workshop The cold processing workshop does not have a large heat source and mainly meets the lighting requirements. By setting up an appropriate number of fans and transport doors, the ventilation requirements of the workshop can be met. To avoid airflow dispersion, it is not advisable to install ventilation skylights, but ventilation ridges can be installed to eliminate the accumulation of hot air under the roof. (2) Natural ventilation in thermal workshop The hot processing workshop, especially natural ventilation, generates a large amount of waste heat and harmful gases. ① Air inlet layout. ② The type of ventilation skylight: A skylight with ventilation function is called a ventilation skylight. There are mainly rectangular ventilation skylights and sunken ventilation skylights. ③ Open type factory building: The so-called open type refers to using rain boards instead of window sashes on the exterior walls.
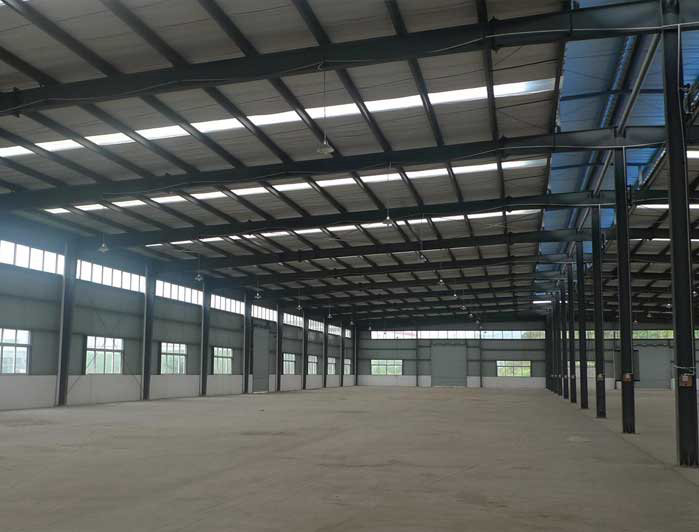
4、 Natural lighting in single-story factory buildings Natural light is mainly used in single-story factories. When natural light cannot meet the requirements, artificial lighting is supplemented. (1) Basic requirements for natural lighting ① Daylighting coefficient: According to the GB/t50033-2001 standard for building lighting design, visual work in industrial production in China is divided into V, and the required visual levels for indoor natural lighting and lighting coefficient are proposed. Whether the daylighting coefficient of the working face meets the requirements should be checked by selecting the daylighting curve of the typical cross-section of the building. ② Daylighting uniformity: refers to the ratio of the low value of the daylighting coefficient of the coal mining face to the average value. For top lighting, The uniformity of I-IV level lighting shall not be less than 0.7; No side window lighting specified. ③ The work area should avoid glare. (2) Daylighting method. Side lighting; Top lighting: The indoor lighting is uniform and the lighting efficiency is higher than that of the side windows; But the structure is more complex and the cost is also higher. Mixed lighting. (3) The form and arrangement of skylights Common types include rectangular skylights, trapezoidal skylights, triangular skylights M-shaped skylight, serrated skylight, horizontally sunken skylight, flat roof skylight, etc. The layout of skylights should consider factors such as skylight form, roof structure and structure, factory orientation, and production requirements. Vertical layout: suitable for north-south factories, often using rectangles M-shaped, trapezoidal, and serrated skylights, as well as flat top skylights, can also be made into lighting strips arranged longitudinally. For the convenience of roof maintenance and fire protection, skylights are often not installed between the columns on both sides of the mountain wall and the transverse deformation joint. Horizontal layout: suitable for workshops running east-west, often using horizontal sunken skylights. A horizontal sunroof can also be installed on a belt. Point layout: Generally, a flat roof skylight is used. According to the usage requirements, the light collection port is flexibly arranged on the roof, with good uniformity of lighting.
|