|
|
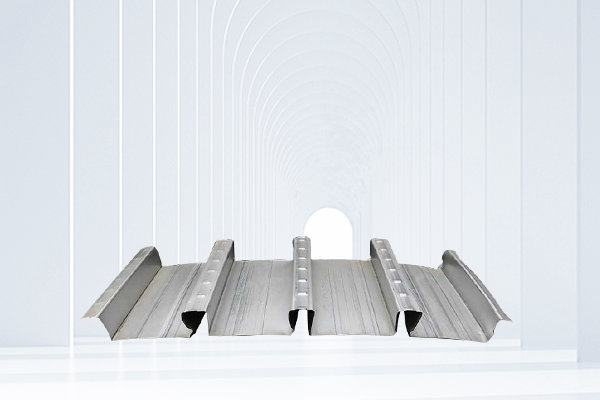
What are the reinforcement issues and requirements for steel structure floor slabs1. The composite floor slab is an anisotropic plate. To determine whether it is a one-way slab or a two-way slab, it is necessary to calculate the effective (conversion) side length based on the anisotropy coefficient. The floor slab manufacturer determines whether it is a one-way slab or a two-way slab based on the ratio of effective side lengths. 2. Determine as a two-way board. Set steel bars perpendicular to the direction of the ribs on the peaks and along the direction of the ribs on the valleys. However, it should be noted that there should be a protective layer of no less than 20mm, mainly to ensure the bonding strength of the steel bars. The resistance calculation uses the thickness of concrete above the ribs as the thickness of the plate perpendicular to the rib direction, and the trough along the rib direction as the thickness of the plate. 3. Along the direction of the reinforcement, if the profiled steel plate (converted into reinforcement) can meet the requirements of the normal section bearing capacity and shear bonding bearing capacity, the reinforcement along the direction of the reinforcement can be omitted. Especially when calculating the shear bonding capacity, composite floor slabs generally adopt shear bonding control. The absence of shear force calculation in the high steel specifications is an oversight. 4. When using bidirectional plates for calculation, reinforcement at the wave crest must be configured, and the profiled steel plate has no effect in the direction perpendicular to the ribs. 5. The vast majority of composite boards are unidirectional. For example, the corner may be a two-way slab. Due to the small span of inclined beams, they can be basically satisfied without being calculated and configured according to other parts. 6. The distribution of reinforcement at the top of the slab should meet the requirements of GB 50010. 7. Whether the rib direction at the beam support is continuous or hinged does not depend on the profiled steel plate, but on the negative bending moment reinforcement, ignoring the compression of the profiled steel plate. The direction perpendicular to the ribs is generally considered hinged, but crack resistant structural reinforcement should be provided. 8. Composite floor slabs do not require bolts to be designed according to composite beams, but there must be certain structural bolts to ensure the integrity of the slab and beams. According to GB 50017. the seismic bearing capacity of composite beams is different from that of frame beams, because according to GB 50017. composite beams do not have seismic bearing capacity. The deflection of the main beam under the action of service load can be checked according to the composite beam calculation (if it meets the requirements of the composite beam). 10. Spa2000 allows for direct selection of profiled steel plate composite panels. Polyurethane rock wool board, polyurethane sealed edge rock wool board, metal curtain wall rock wool board, metal curtain wall board, color steel rock wool sandwich board, polyurethane colored steel plate, polyurethane sandwich board, polyurethane wall board, polyurethane roof panel, polyurethane rock wool sandwich board, polyurethane glass wool board, polyurethane sealed rock wool sandwich board, polyurethane edge sealed glass wool board, polyurethane board, polyurethane PU board.
|