|
|
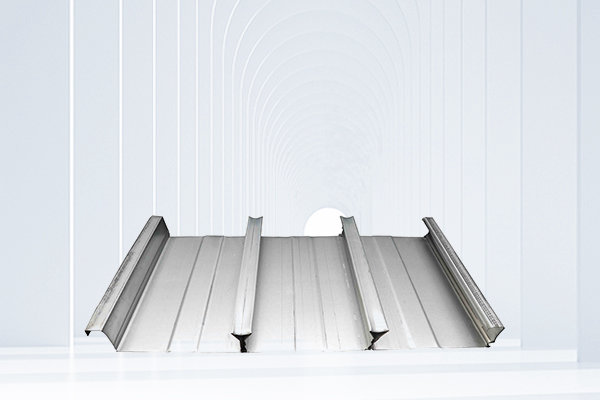
Interpretation of fire resistance issues in floor support panels, analyzed by floor support panel manufacturer Kaipule for you1. Discussion on the fire resistance performance of open floor load-bearing plates Today, the floor slab manufacturer Kaipule has compiled and provided answers. Firstly, as a floor support plate (also known as irregular steel plate) itself, it is not fire-resistant. The thickness of the floor support plate is 0.75mm-1.5mm. Once a fire occurs, it will quickly exceed 800 ℃, lose its function, and cannot withstand the load. The so-called fire resistance refers to the joint action of the floor slab bearing plate and concrete, achieving a certain fire resistance time in the event of a fire. Only when the floor slab is combined with the floor slab can there be fire prevention issues. If the floor support plate is only used as a template and prestressed steel bars need to be arranged inside the floor support plate, there is no need to discuss the fire resistance performance of the floor support plate. Secondly, according to the classification of floor supports, there are open floor supports, retractable floor supports, and closed floor supports. Among them, opening the floor load-bearing plate is only used as a template, which may not be an open issue regarding the aging of fire-resistant plates, as general structural designers need to design the opening during the process of strengthening bottom stress, so designers do not need to report on the aging and testing of fire-resistant floor load-bearing plates. Of course, some people also say that some manufacturers have fire prevention reports for open floor slabs, and the report drawings do not design the load-bearing steel bars at the bottom of the floor slab, which can also achieve a fire resistance time of 1.5 hours. Why? 1) The experimental state is inconsistent with the actual engineering state. The experimental state is an ideal theoretical state, and in actual engineering, it is not as safe and stable as conducting experiments in a laboratory. 2) As an experimental specimen, there is a lot of knowledge. In fact, during the process of a fire, unfavorable factors should be considered instead of favorable ones. One of the key factors in determining the fire resistance of an open shaped steel plate is to consider a simply supported plate consisting of two cantilever plates, and then allocate sufficient negative bending moment steel bars. Even without stress reinforcement at the bottom of the plate, it can pass fire tests. Therefore, a long time ago, when panel splicing was popular, some structural designers not only distributed load-bearing steel bars, but also painted fire-resistant coatings on the bottom of the floor slab. At that time, floor slabs were a relatively new and advanced material. The purpose of using fireproof coatings is to consider that open floor slabs cannot withstand stress in the event of a fire. 2. Discussion on the fire resistance performance of neck supported floor slabs I think the neck style floor support plate is a transitional product. In terms of fire prevention, the fire performance of neck type floor support plates is better than that of open type floor support plates. Why? Due to the smaller opening under the contraction plate compared to the opening plate, although not closed, it effectively reduces the fire exposure area of the profiled steel plate (floor load-bearing plate). Some steel plates are wrapped in concrete. Due to the heat absorption effect of concrete itself, it reduces the temperature of the steel plate, delays the time for the profiled steel plate to become a failed steel, and thus extends its service life. However, due to the fact that only a portion of the shrinkage board is wrapped in concrete, it has not been closed. Although smaller than the exposed surface of the open board, there are still some exposed surfaces. At the same time, due to the limited thickness of shrinkage panels used in steel consumption, the fire resistance of closed panels increases under the same conditions. However, in comparison, their next generation products still have gap sealed fire-resistant special-shaped steel plates (floor load-bearing plates) and shrinkage floor load-bearing plates. Of course, there are also floor support panel manufacturers with neck style floor support panels, which can have a fire resistance time of up to 1.5 hours, but can be used as fire test drawings for reference. It was found that the experimental conditions were different, that is, the span of the experimental test was relatively small, so it was easier to meet the fire resistance requirements during the fire resistance test. For situations with large spans, using neck type floor support plates will make the thickness of the floor thicker. Even if it can achieve fire resistance, the economic cost will be higher. In this case, using a closed panel is a good choice. 3. Discussion on the fire resistance performance of enclosed floor bearing plates Closed floor support panels are the third generation of floor support panels. Since its inception in 2000. it has still been widely used in steel structure engineering and has become mainstream. Due to its fire resistance, enclosed fire-resistant floor load-bearing plates are less effective than open floor support plates and floor load-bearing plates, as the enclosed bottom shaped steel plate (floor load-bearing plate) is completely enclosed and can be understood as completely wrapped by concrete, similar to ordinary reinforced concrete floors. We all know where to apply fireproof coating on ordinary concrete floors?! Due to the protection of steel bars by concrete, even in the event of a fire, the temperature of the steel bars is still below 300 ℃, which has little effect on the stress of the steel bars. Therefore, except for the flat plate with the bottom directly exposed to the exposed surface, other special-shaped steel plates with different rib heights contribute different resistance according to different temperatures. According to the British BS regulations, composite flooring needs to meet the following fire protection requirements: the composite flooring must undergo fire protection, insulation, and structural integrity. Among them, integrity refers to the absence of cracks on the floor; Thermal insulation refers to the high temperature on the back of the floor not exceeding 180 ℃, and the average temperature not exceeding 140 ℃; This structure means that the deflection of the floor slab cannot be too large, and the floor slab cannot collapse after a fire. To meet these requirements, we need to: 1) If the insulation integrity requirements are met, the thickness of the floor slab shall not be less than 110mm within 1.5 hours, without fireproof coating protection; 2) In order to meet the structural requirements, it is necessary to calculate the fire resistance performance of the floor slab. After a fire, it is necessary to calculate the strength and deflection of the floor slab. The calculation result meets the requirements, that is, it meets the structural requirements. Regarding how to conduct fire protection calculations, please refer to British BS 5950. which requires a more profound description. For the temperature calculation of different heights of profiled steel plates (floor supports), in comparison, open floor supports and collar floor supports are not suitable for BS specifications, while closed floor supports are naturally suitable.
|