|
|
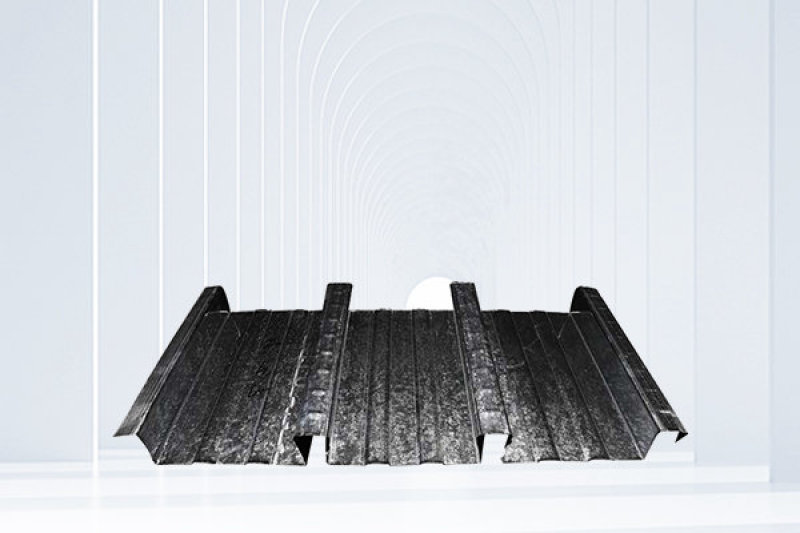
Comparison of cost-effectiveness between profiled steel plates and steel truss floor support platesWe can compare profiled steel plates with steel truss floor support plates in the following three ways 1. Comparison of anti-corrosion performance Using open type steel plate and shrink type steel plate, installing British standard universal hot-dip galvanized sheet, under double-sided measurement conditions of 275g/m2/indoor drying, the required protection time is 22.5 years. When using steel truss floor support plates, galvanized plates are only used as templates during the construction phase. 2. Comparison of fire resistance For the construction stage as a template, the use stage is reinforced composite floor support plate steel plate, such as perforated profiled steel plate, silent and pressure reducing steel plate, and steel and concrete composite floor support plate after the steel plate is far away. Due to the different time of fire occurrence, the fire resistance of the composite floor support plate is different, and the composite floor support plate will produce different degrees of deformation and damage. Therefore, it is necessary to repair the damaged steel-concrete composite floor support plate. Two issues need to be considered: whether the effective bearing area of composite floor slabs changes after a fire, whether the strength and ductility of composite floor slabs change, and whether the bearing capacity meets the requirements for the use of floor slabs; How to solve the corrosion resistance problem of steel floor load-bearing plates after the corrosion resistance of the coating is damaged? The use of steel truss load-bearing plates in floor slabs is equivalent to the repair of traditional cast-in-place reinforced concrete floor slabs after a fire. However, traditional cast-in-place reinforced concrete floor slabs have more experience in fire resistance repair and do not have the problem of damage to the anti-corrosion layer. 3. Comparison of floor design based on bidirectional stress Due to the flatness of the lower surface, the construction of the floor support steel truss plate can be carried out without increasing any thickness of the floor support plate. It is more convenient to distribute steel bars under the floor support plate. Compared with other steel plates, such as perforated, pressure reducing, and bi-directional plates, high reinforcement steel plates must be sacrificed to increase the total thickness of the floor support plate structure, which has adverse effects on the net height, structural weight, cost, and other aspects of the building. The calculation of reinforced concrete floor slabs with two-way slabs is equivalent to the design theory of ordinary cast-in-place concrete, but the acceptance mode of reinforced trusses is more reasonable and can provide greater stiffness, with the same two-way stiffness.
|